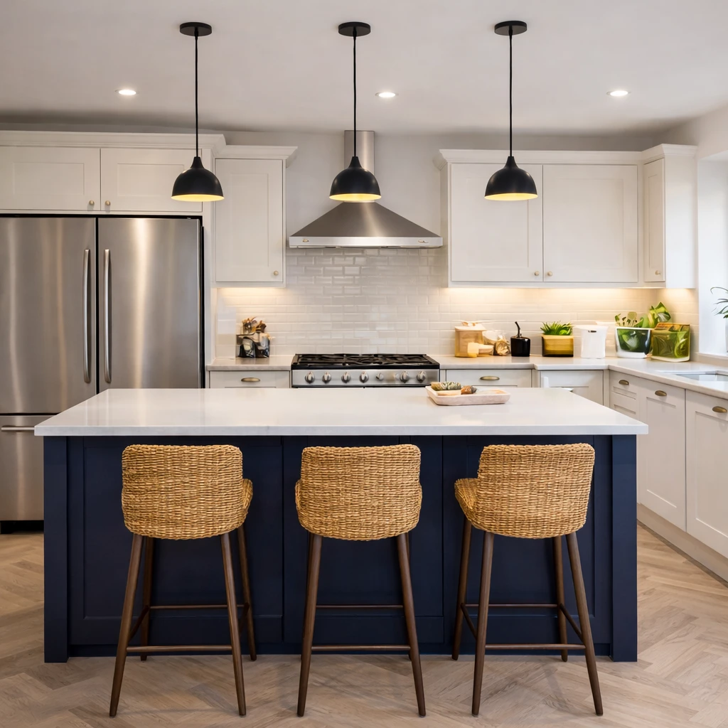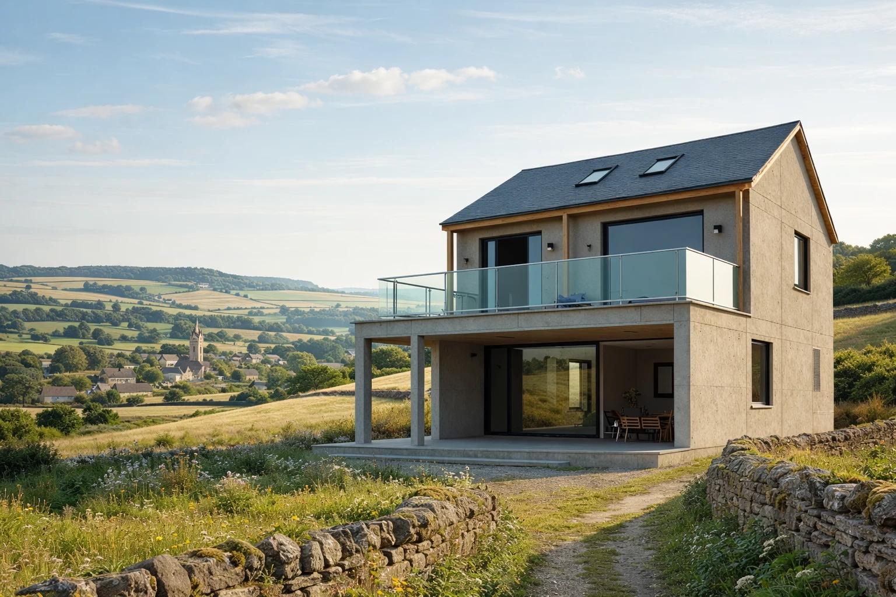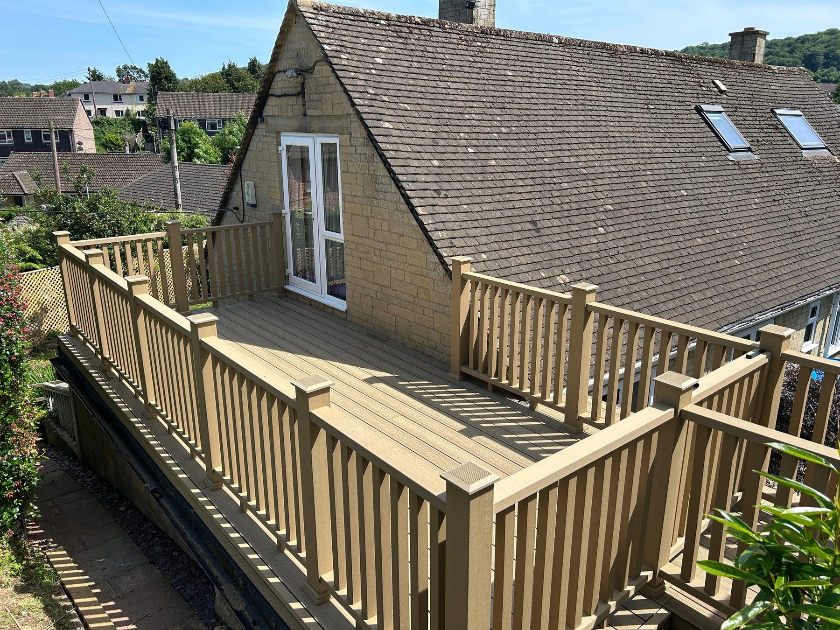
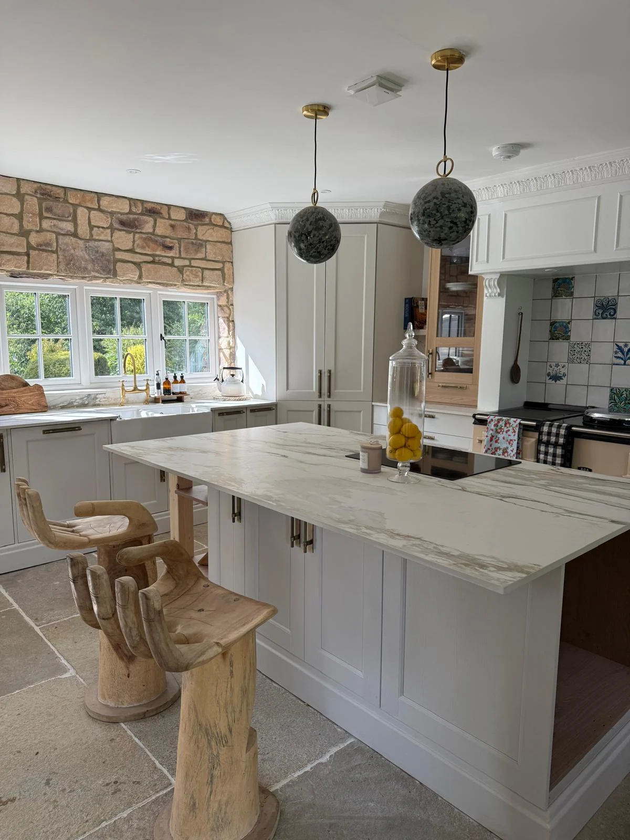
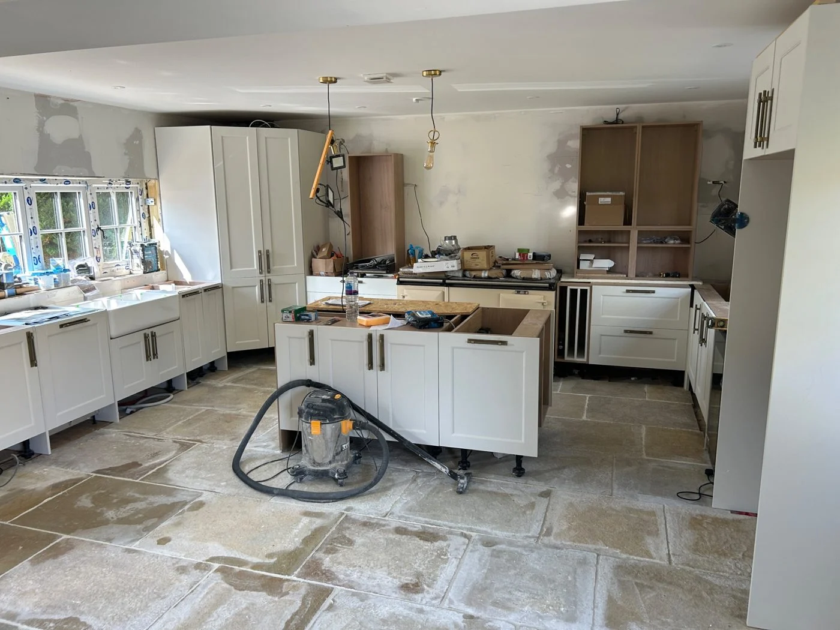
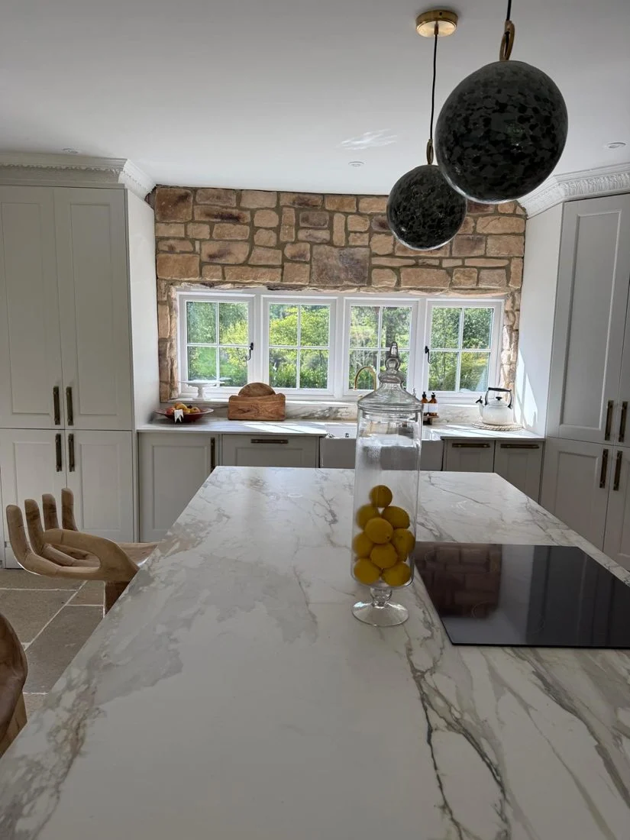
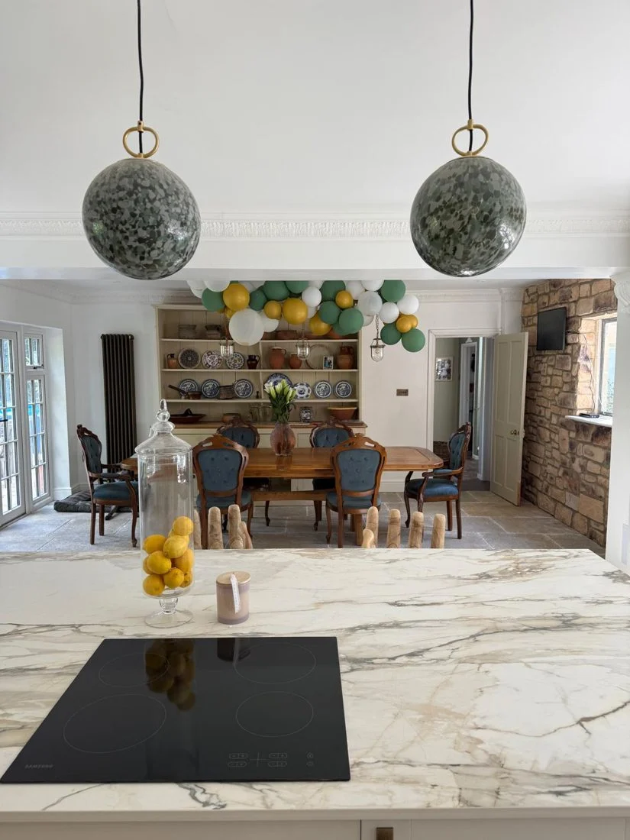
Completed kitchen from a DaNeW renovation project. The construction and finished kitchen photographs below show the same project; they are not a priced extension case study.
A larger kitchen, somewhere to gather, or a home that feels less cramped: an extension usually starts with a practical need. The first question is often the same: how much should we budget?
The useful answer starts with what you want included. A new building shell and a completed kitchen extension are very different purchases. Comparing their headline prices can make a realistic quotation look expensive — or an incomplete one look like a bargain.
Start with the scope, then compare the price.Ask each builder to quote from the same drawings and specification, with clear inclusions, exclusions and allowances.
1. What is a realistic starting budget?
For an early reference, Homebuilding’s February 2026 guide gives a national single-storey extension build range of £2,200–£3,300 per m², excluding VAT. Applied to new internal floor area, that produces these simple calculations:
| New internal area | Indicative build calculation* |
|---|---|
| 20 m² | £44,000–£66,000 |
| 30 m² | £66,000–£99,000 |
| 40 m² | £88,000–£132,000 |
*National reference figures, excluding VAT, not DaNeW quotations or a measured Gloucester price survey. They are not an all-in budget: confirm kitchen and appliance costs, professional and approval fees, external works and contingency separately. Specification and site conditions can move costs outside these ranges. Smaller projects may cost more per m².
Use this as a conversation starter. A site visit and an agreed scope are needed before a reliable project price can be prepared. Ask every supplier whether their figures include any applicable VAT; use the final amount payable when comparing offers.
2. What does “shell-only” actually include?
There is no single shell-only package shared by every builder. One quotation may stop at walls and roof; another may include glazing and structural openings. Put the agreed boundary in writing.
| Item | What to confirm |
|---|---|
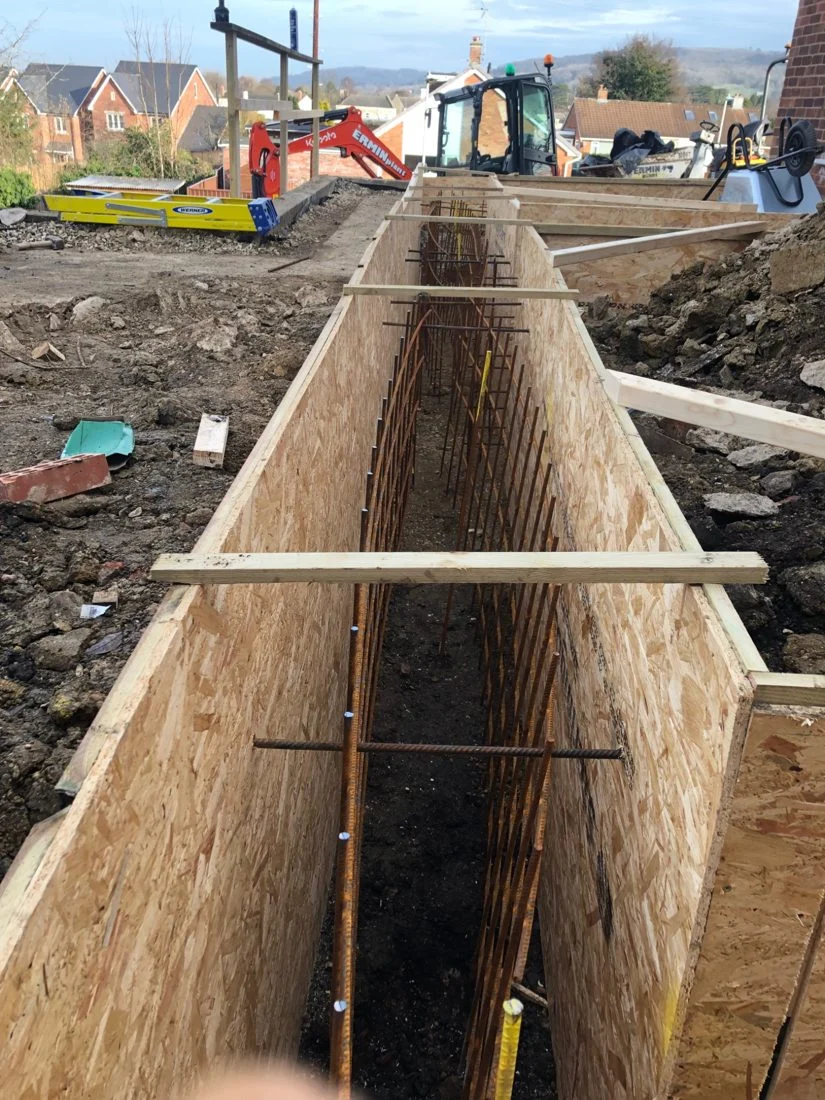
| Groundworks | Excavation, spoil removal, foundations, drainage and floor construction. |
| Structure and envelope | Walls, insulation, steelwork, roof covering, gutters and weatherproofing. |
| Windows and doors | Supply, fitting, sizes, materials and rooflights — or a stated exclusion. |
| Internal work | Plumbing, electrics, heating, plastering, kitchen, flooring and decorating. |
| Existing house | Knock-through, temporary protection, making good and matching finishes. |
3. Where does the budget go?
Ground conditions, access and drainage
The visible size of an extension does not tell the whole story. Restricted access, excavation, disposal, existing services and drainage alterations can change the work substantially. Establish the available information early and identify any provisional sums.
Structural changes to the existing house
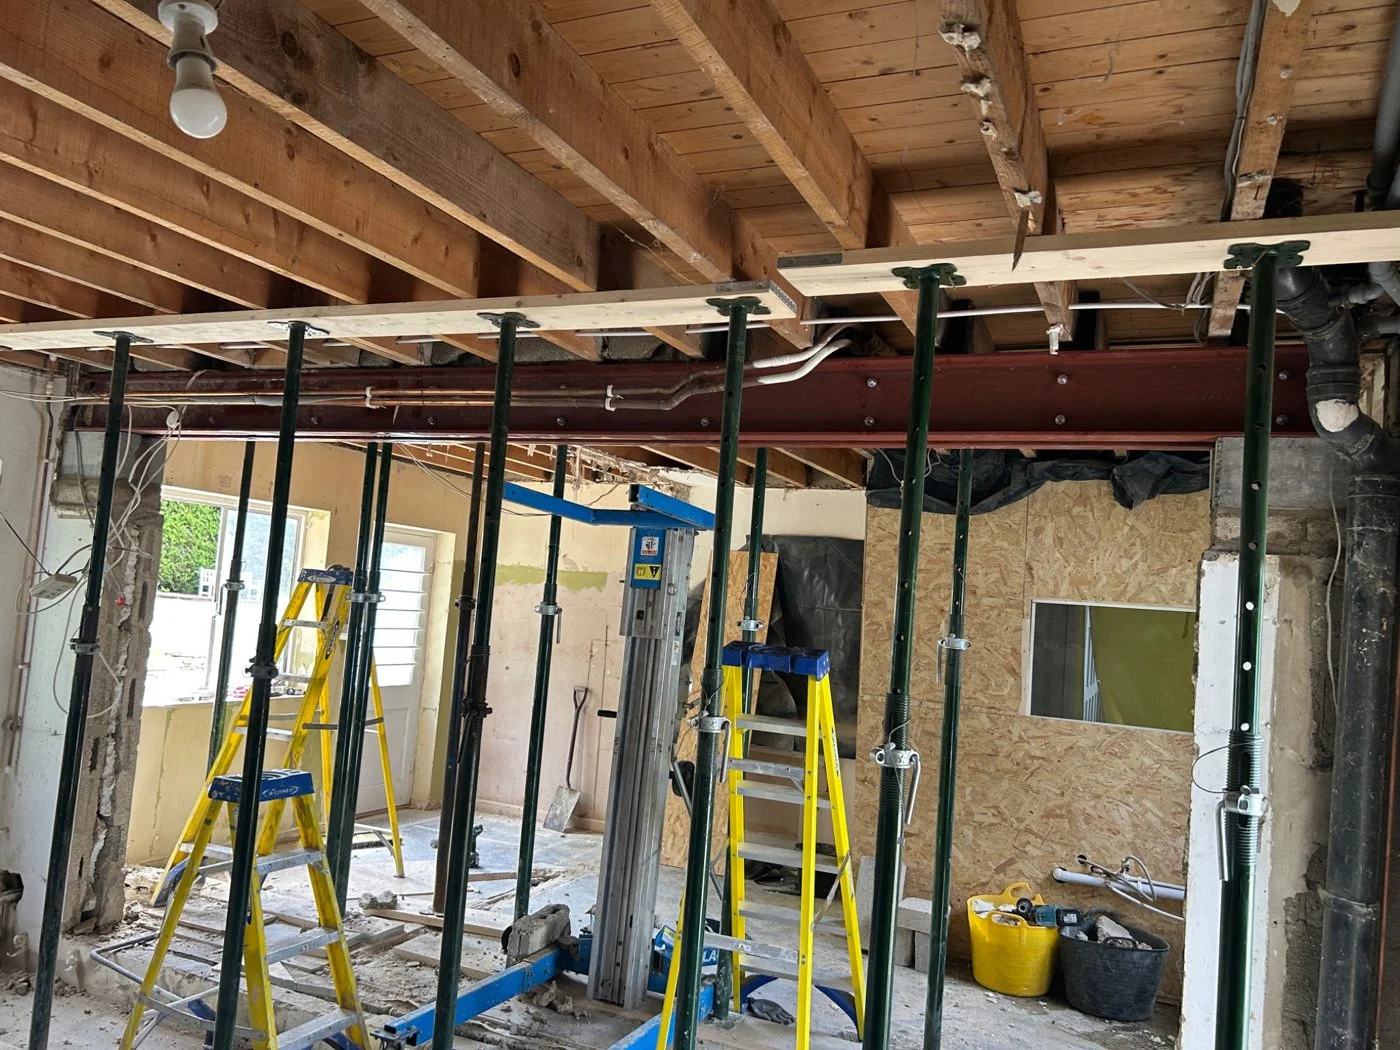
Creating a wide opening can involve more than fitting a beam. Design, temporary support, bearings, installation, service alterations and making good all need to be considered. The photographs below show work from one DaNeW renovation project, illustrating why the hidden stages matter.
Roof, glazing and external finishes
A simple roof and standard openings have a different cost profile from complex roof junctions, extensive glazing or matching stonework. Choose these items early enough for the quotation to describe what will actually be supplied.
Kitchen and interior specification
Cabinetry, worktops, appliances, floor finishes, lighting and decorative details can create a large difference between two otherwise similar spaces. Separate the building work from the fit-out so you can see where your budget is being spent.
4. How do you avoid unexpected extras?
Before accepting a quotation, check these points:
- Drawings and specification: are all builders pricing the same work?
- Allowances: which sums are provisional, and what triggers a change?
- Supplied items: who orders, delivers and fits the kitchen, glazing and finishes?
- Making good: what happens to the existing rooms, garden and access route?
- Changes: how will additional work be agreed and priced before it proceeds?
- Payments: are stages tied to a clear written programme and contract?
Keep a separate contingency for genuine unforeseen work. The FMB suggests considering 10–15%; an older or poorly documented building may need a different allowance after professional assessment. A contingency does not replace a complete quotation.
5. What about permissions and timing?
In England, some house extensions fall within permitted development, subject to detailed conditions and the property’s circumstances. Others need a planning application. Building Regulations approval is a separate matter and is normally required for an extension. Check the route with your designer, local planning authority and building control before starting.
Allow time for design, approvals, structural information, procurement and the builder’s availability as well as construction. Ask for a programme specific to your project, including when the existing kitchen or access may be disrupted.
6. Could changing the layout solve the problem?
Before deciding how much extra floor area to build, consider how the existing rooms work. Sometimes structural alterations, better openings and a carefully planned kitchen can improve daily life within the existing footprint. In other homes, an extension is the right answer. Discuss both the space you need and how you intend to use it.
Common questions
Can you give a price from photographs?
Photos, a postcode, approximate dimensions and drawings can help start the discussion. They do not reveal every structural or ground condition, so a confirmed quotation needs sufficient project information and site assessment.
Can I have a shell-only quotation?
Yes, ask us to discuss a defined shell-only scope. We will need to agree exactly where the building package ends and who completes the remaining work.
Is the cheapest quotation the best value?
Compare the included work and final payable amount first. A lower price may reflect a simpler specification or a smaller scope. Ask for clarification rather than assuming either quotation covers everything.
PLANNING A PROJECT IN GLOUCESTERSHIRE?
Tell Daniel what you want to change.
Send your postcode, a few photographs, any drawings and your priorities. DaNeW Construction works across Gloucester, Cheltenham, Stroud and surrounding areas.
danewconstruction.com · 07845 006987
info@danewconstruction.com
Photography: DaNeW project photographs supplied by Daniel Halik. No project price or extension area is attributed to the photographed kitchen renovation.
Reference reading and price basisReviewed 24 October 2026. Published market ranges are guidance, not a quotation. External reference authors are not authors of this DaNeW article.
Homebuilding: Extension costs, updated February 2026 · Planning Portal: Extensions · Federation of Master Builders: House extensions